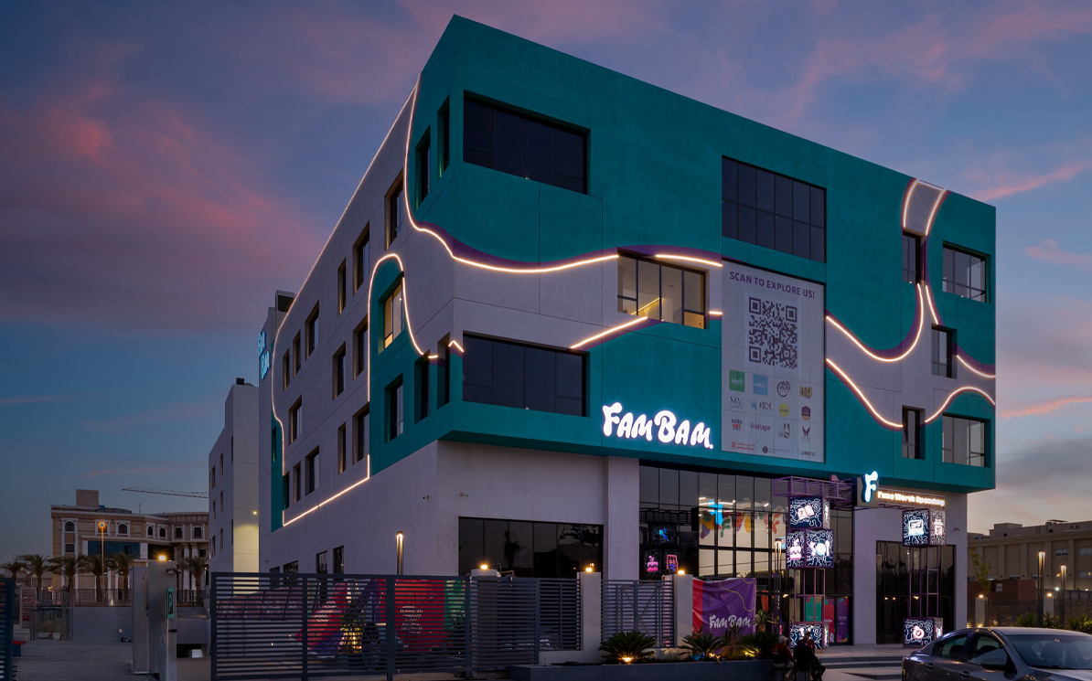
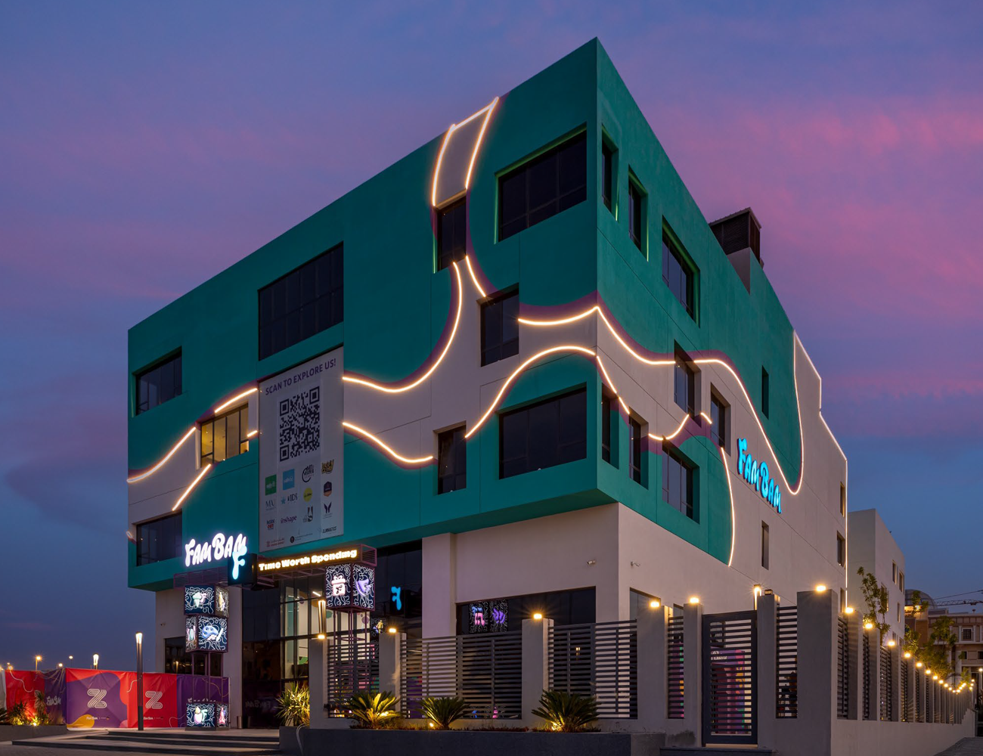
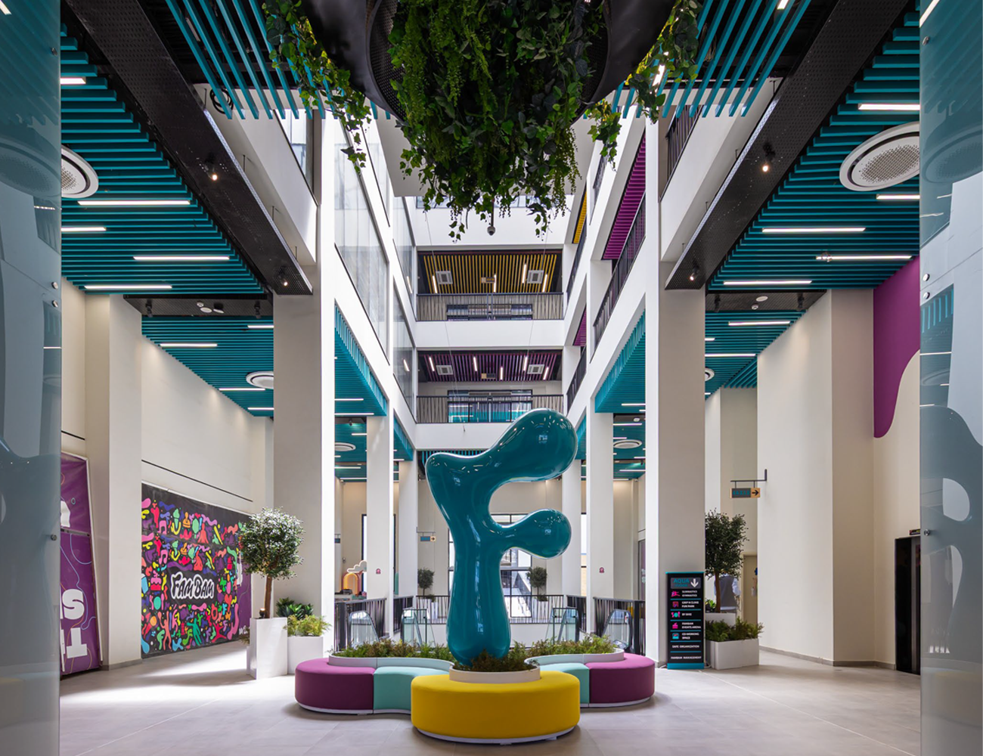
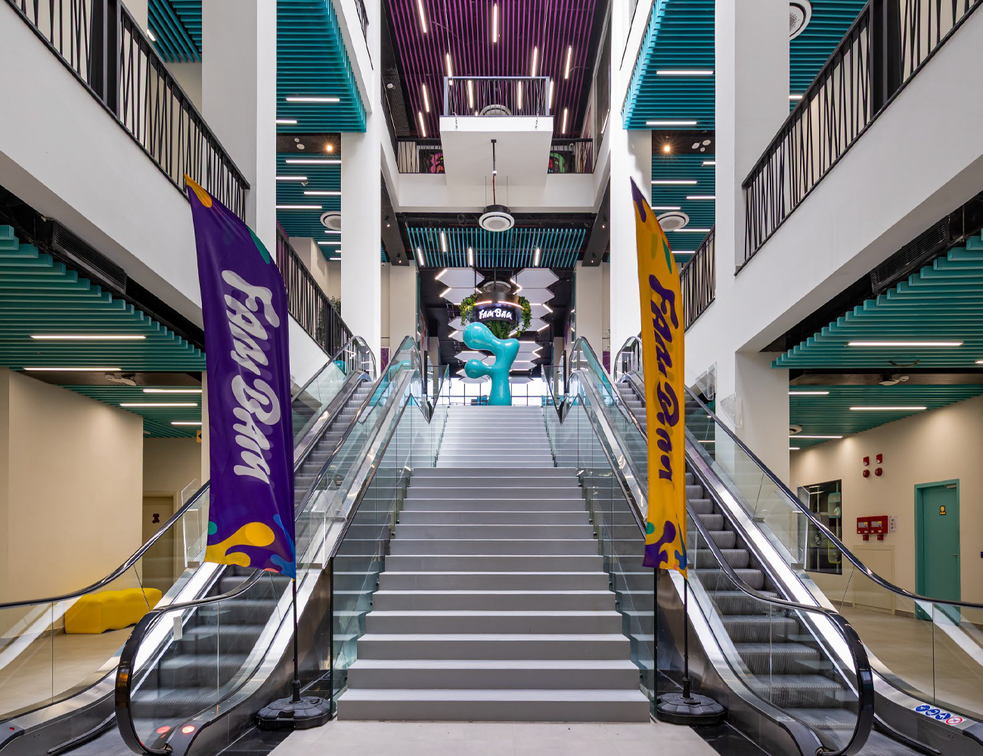
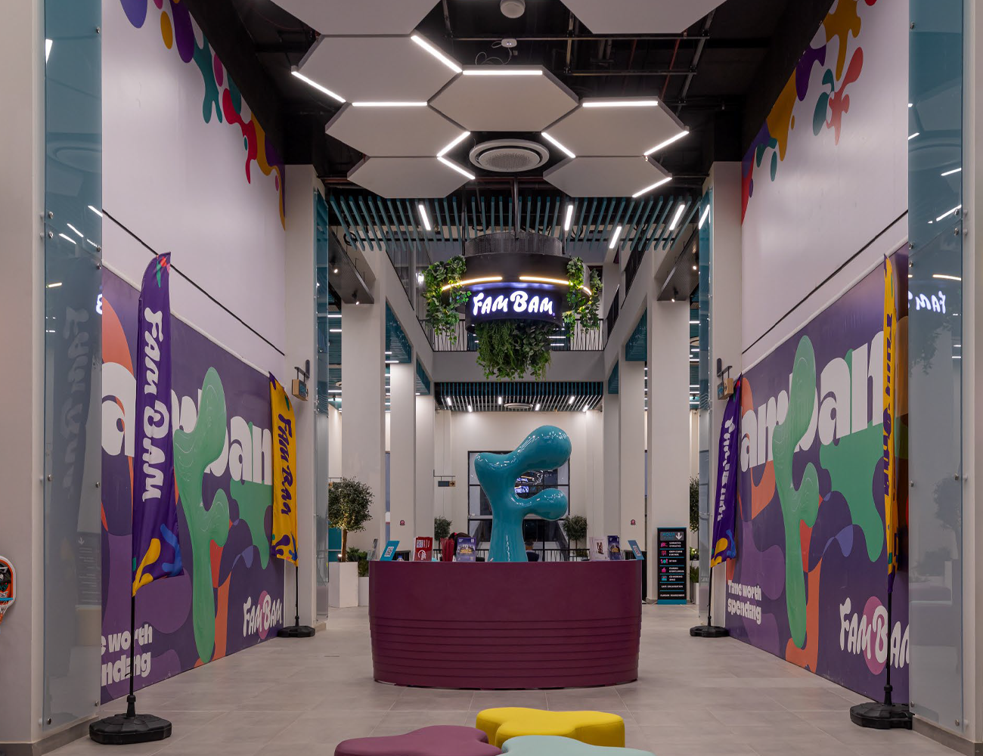
Objectives: The Family Mall project in the Fifth Settlement is designed to be an expansive entertainment center spanning an area of 25,200 sqm. With 6 levels, each floor covering approximately 4,200 sqm, the mall offers a diverse range of facilities. The basement includes a car garage, while the other 4 floors house shops, entertainment areas for kids, seating areas, restaurants, bathrooms, and service areas. The roof floor level completes the offering.
Quality Assurance: We adhere to strict construction standards, employ experienced professionals, and use top-tier materials to create a safe, functional, and aesthetically pleasing space. From the structural design to interior layout, every detail is closely monitored to ensure it aligns with our vision of providing a premium entertainment experience for families.