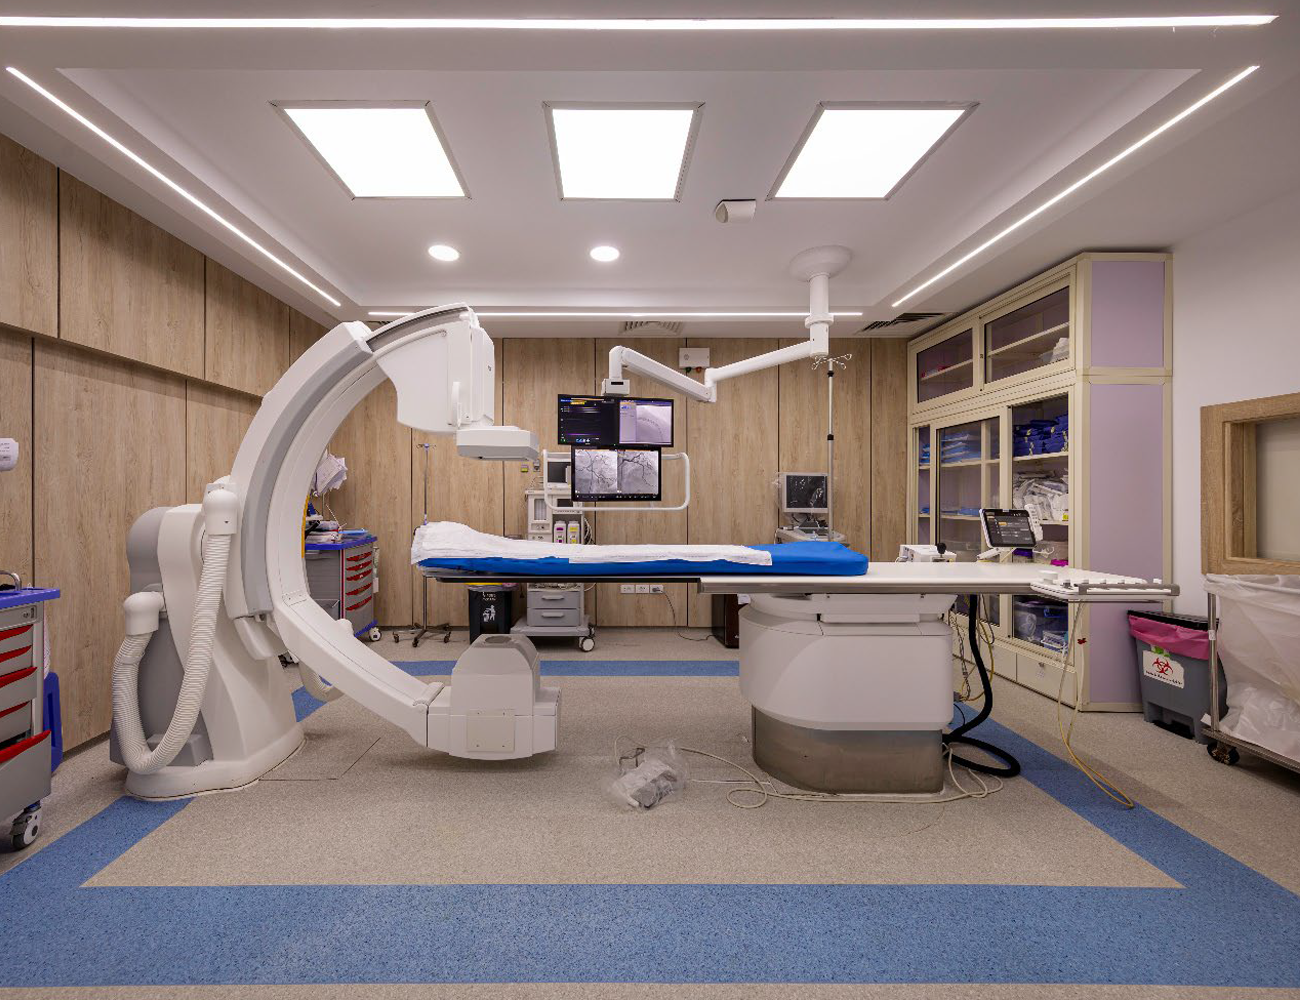
Objectives: Efficiently design and utilize the 3,500 square meters of space to maximize functionality and service delivery.
A well-organized facility that provides comprehensive medical services and accommodates all necessary departments and support areas.
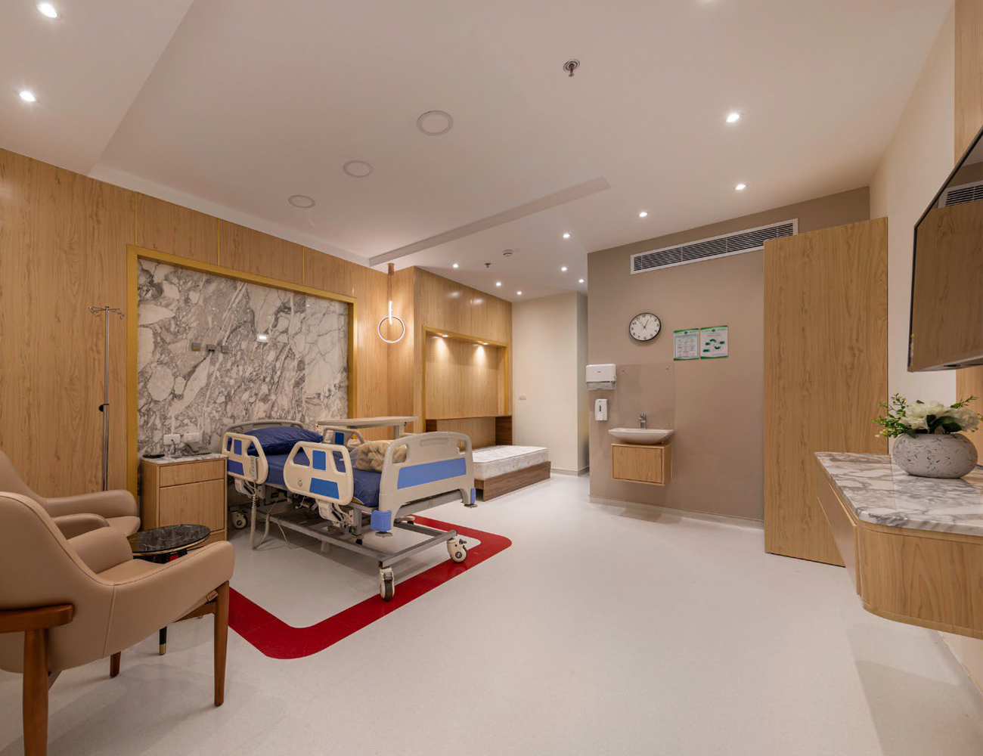
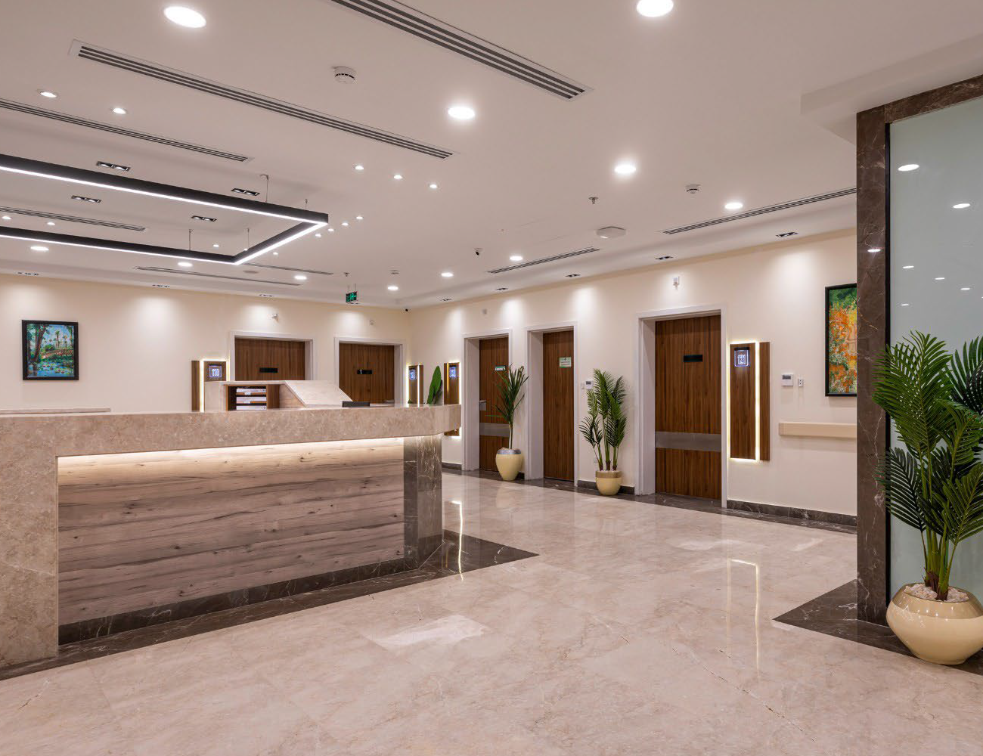
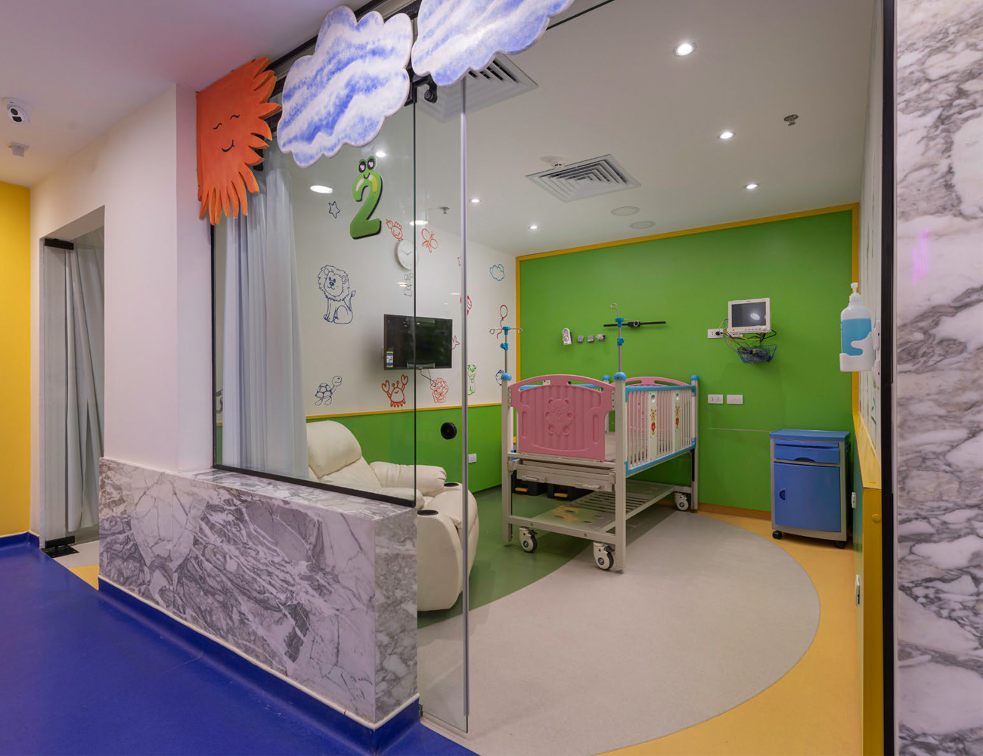
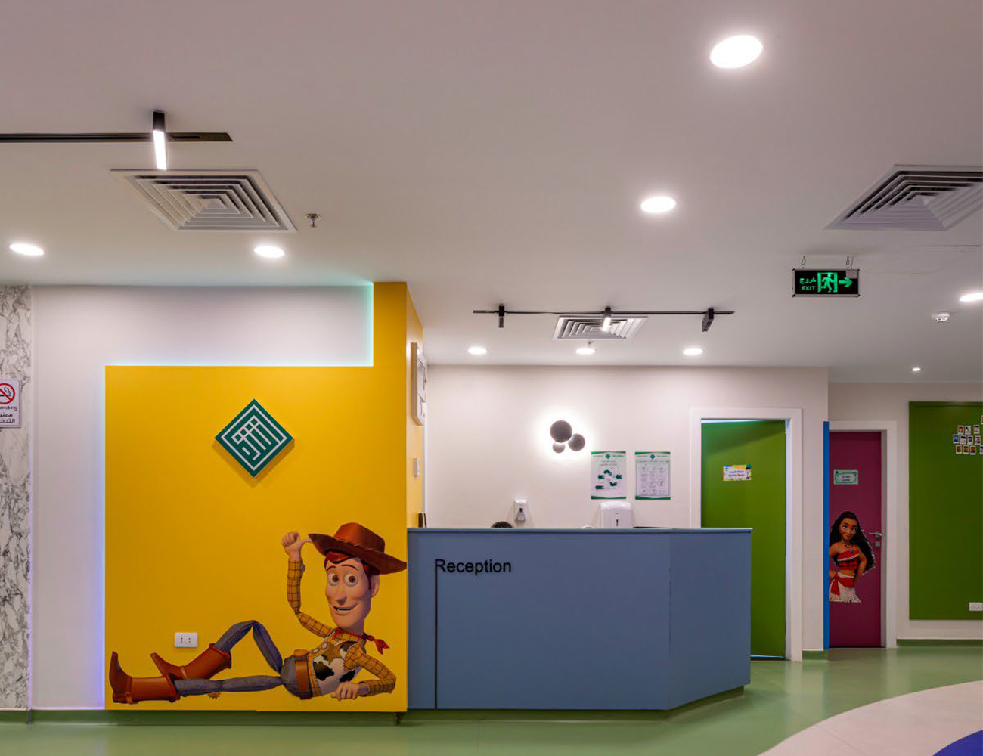
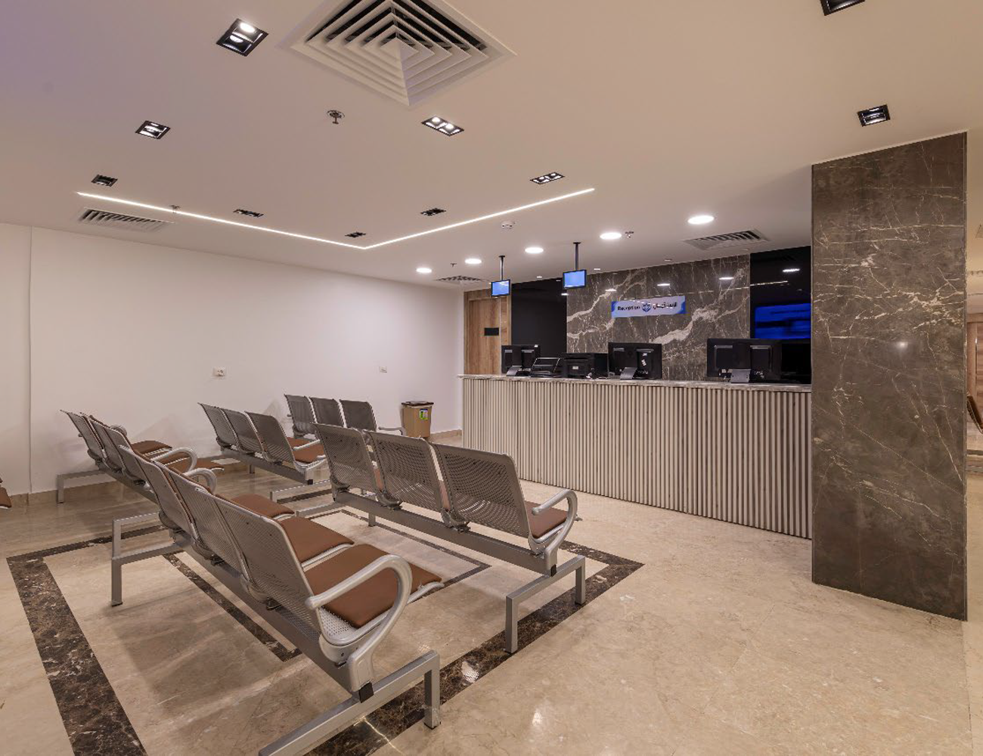
Design patient and family areas with comfort and accessibility in mind, including private rooms, waiting areas, and easy navigation throughout the facility.
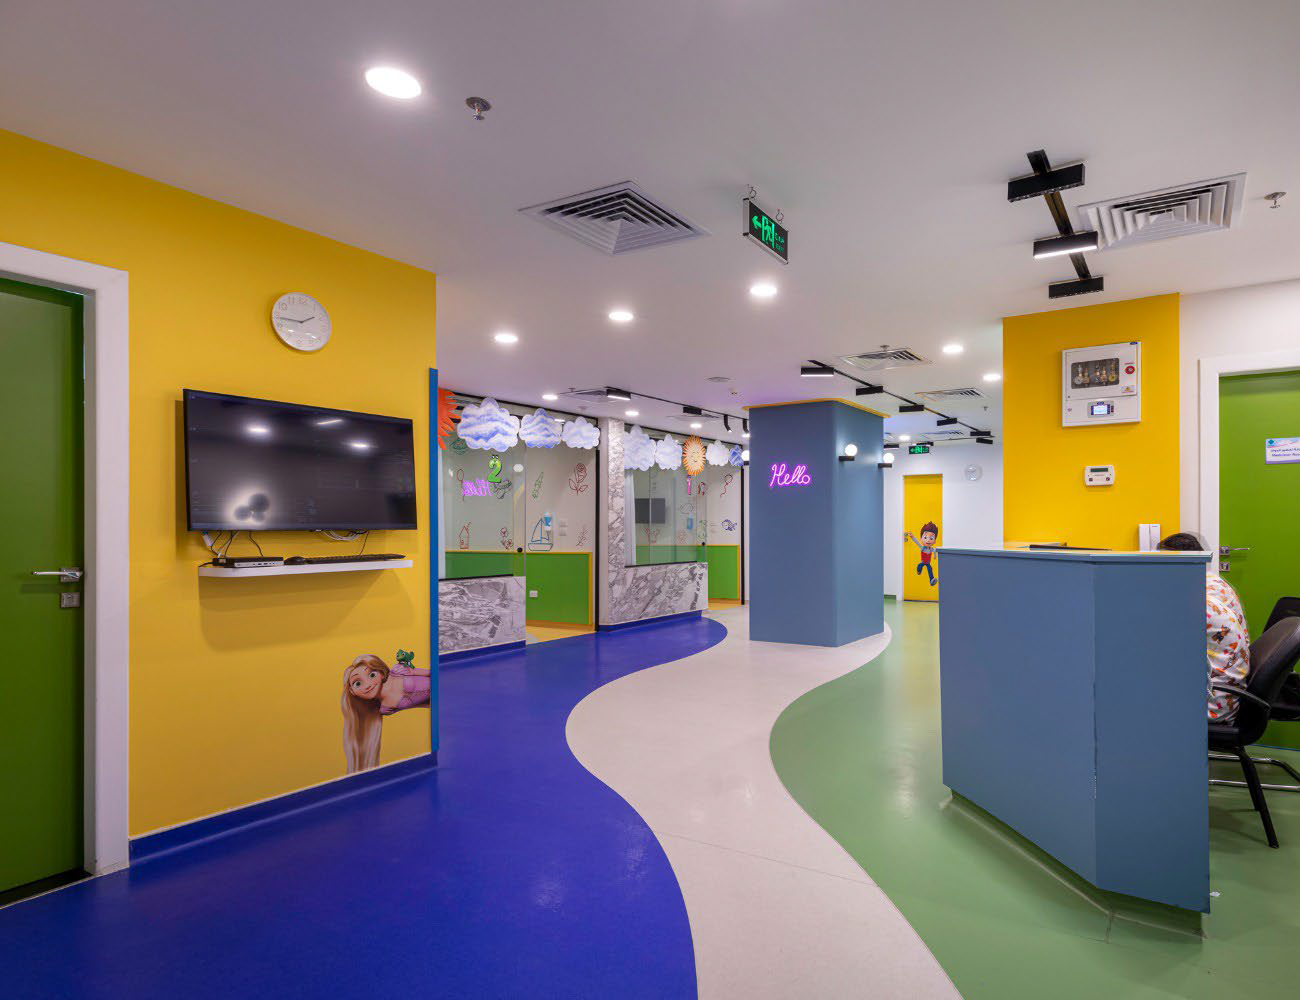
Design spaces that foster a healing atmosphere, including natural light, calming colors, and comfortable amenities.
Ensure patient rooms are designed for maximum comfort and privacy to enhance the patient experience.
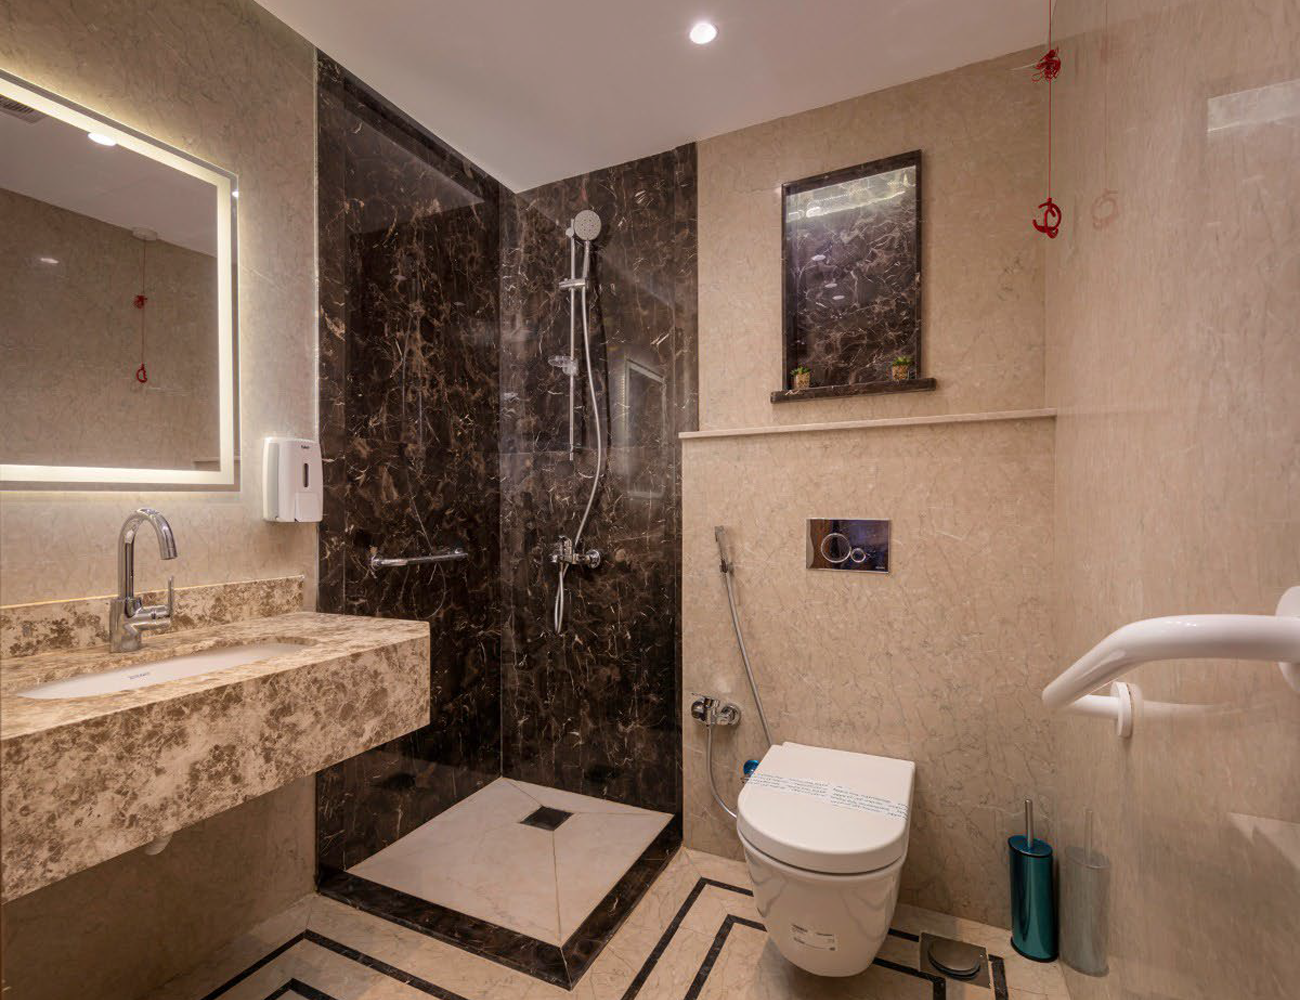
Each room should have private bathrooms and separation from adjacent rooms.
Provide a nurturing space for newborn care.
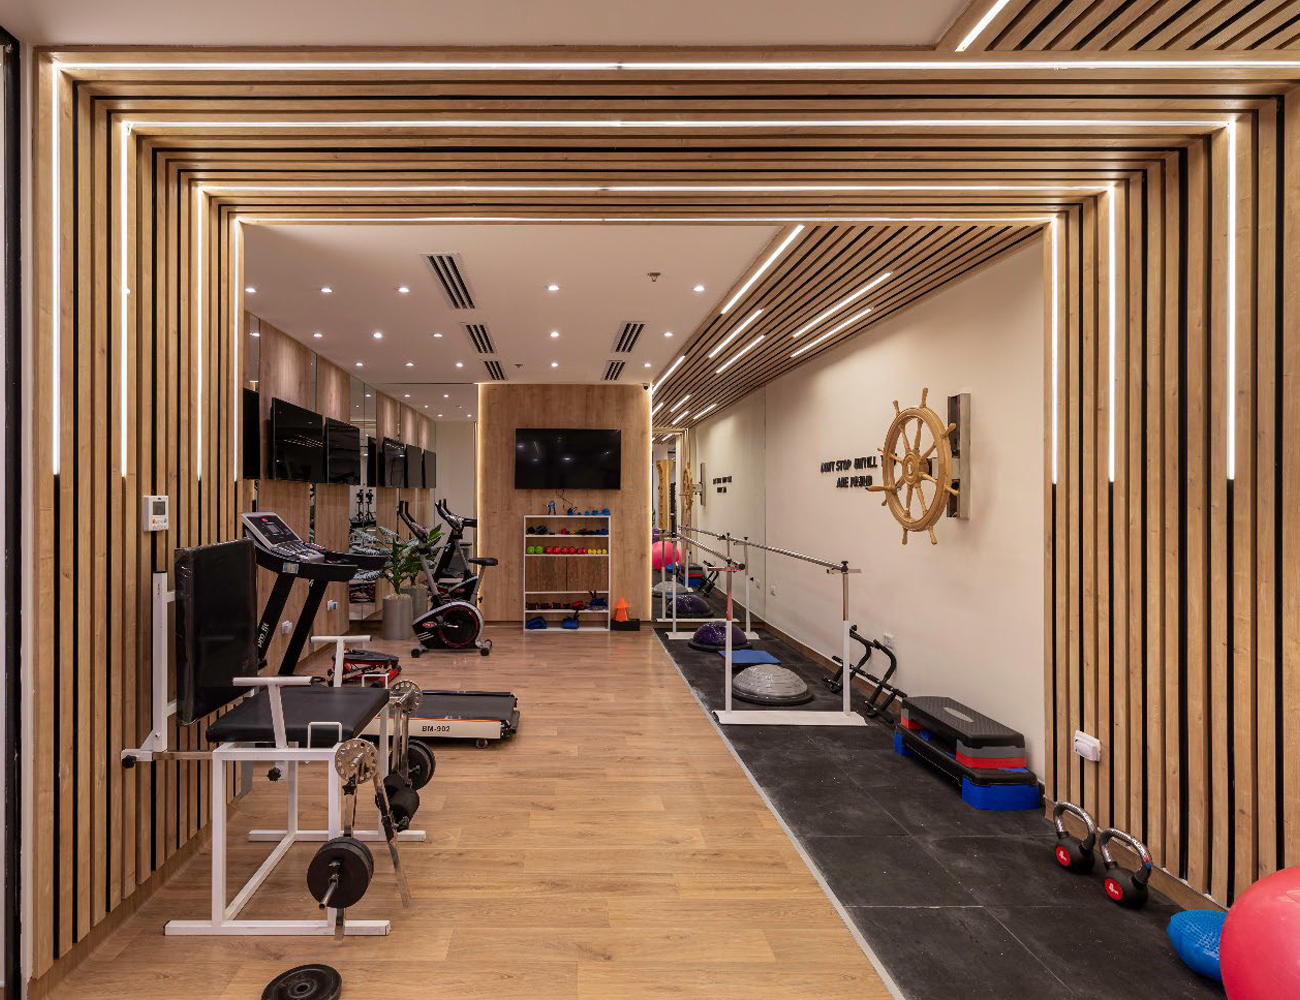
Design a versatile space that supports a range of physical therapy treatments and exercises.